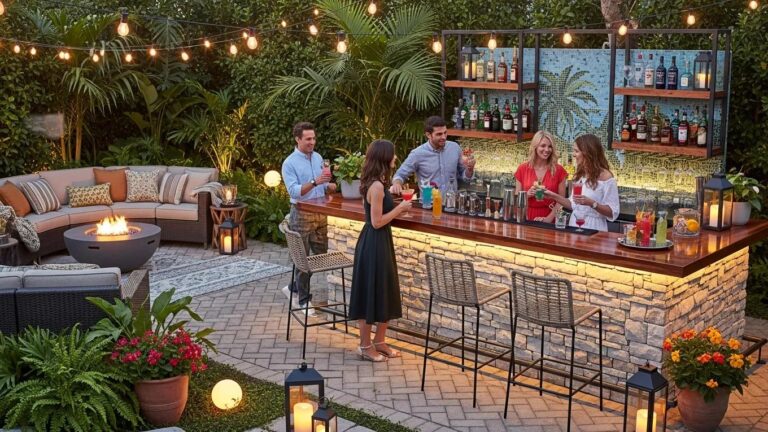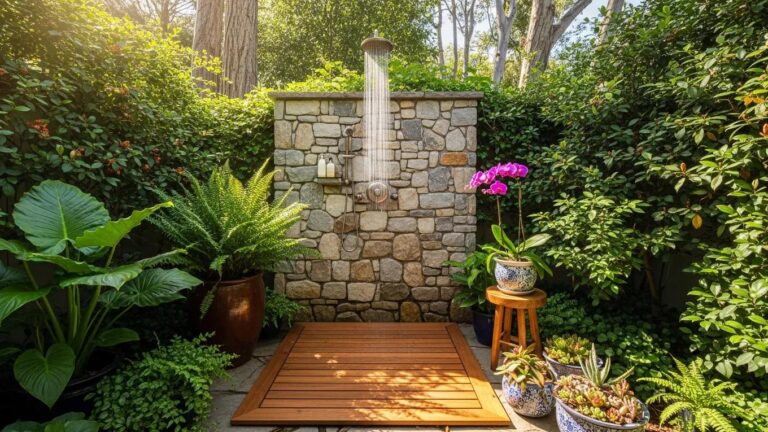
The best backyard gatherings have a natural place where everyone ends up, and a thoughtfully designed outdoor bar can become exactly that. Instead of carrying drinks, glassware, and supplies back and forth from the kitchen, homeowners can create a dedicated entertainment hub built around the way they host.
Custom outdoor bars for Atlanta entertainment can include everything from built-in refrigeration and sinks to generous counter space, storage, seating, and integrated lighting.
Atlanta’s climate also makes material selection, shade, drainage, and weather resistance important considerations when planning a bar that will perform well over time.
Whether you envision an intimate cocktail station or a fully equipped backyard bar, expert design and build solutions can transform an underused area into a functional destination for entertaining family and friends.
Outdoor Bars Designed for Better Backyard Entertaining
Benefits and Planning Considerations for Custom Outdoor Bars
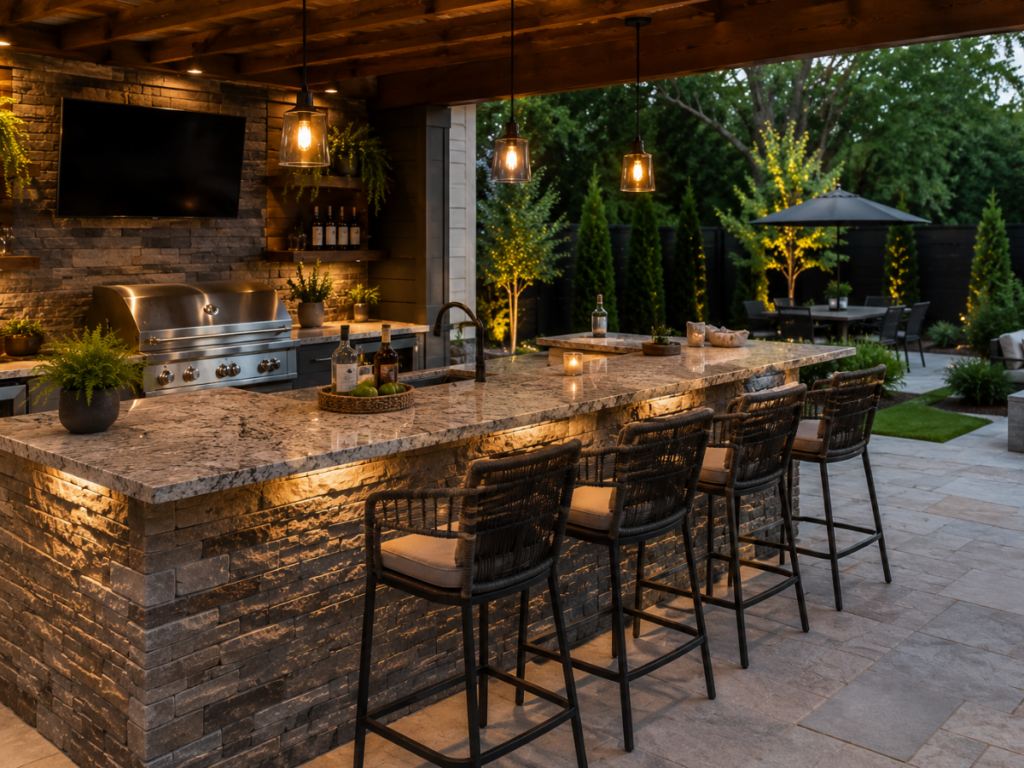
A custom outdoor bar can turn an underused patio or backyard into a more practical place for dining, entertaining, and relaxing.
Unlike a freestanding cart or prefabricated bar, a built-in design can be planned around the home’s architecture, available space, seating needs, utilities, and the way the homeowner actually entertains.
The most successful outdoor bars are not simply attractive additions. They function as part of the larger outdoor living area. Before selecting countertops or appliances, it helps to decide where the bar belongs, how people will move around it, and which features will genuinely improve the space.
What Are the Benefits of a Custom Outdoor Bar?
One of the biggest advantages of a custom design is the ability to make efficient use of the available space. A narrow patio might benefit from a straight bar positioned along an exterior wall, while a larger backyard could accommodate an L-shaped or U-shaped layout with seating on multiple sides.
Customization also allows the bar to support the homeowner’s preferred type of entertaining. Someone who mainly serves drinks may prioritize refrigeration, an ice maker, bottle storage, and bar seating.
A homeowner who regularly hosts meals might need a sink, prep space, cabinets, and convenient access to an outdoor kitchen or grill.
There are aesthetic advantages as well. Materials, finishes, and proportions can be selected to complement existing patios, retaining walls, pergolas, fire features, or other hardscaping. Rather than looking like a separate structure added later, the bar can feel like an intentional part of the landscape.
Outdoor improvements may also contribute to a property’s appeal, but homeowners should be cautious about assuming a specific increase in resale value. The financial return varies according to project cost, construction quality, neighborhood expectations, buyer preferences, and the overall condition of the property.
Plan the Layout Around How People Will Use the Bar
Good bar design starts with movement, not decoration. Think about what happens when several people use the area at once.
The person preparing drinks or food needs enough working space without constantly crossing through the seating area.
Guests should be able to pull out stools and move around them without blocking a doorway, walkway, grill, or pool access point. If the bar connects to an outdoor kitchen, the two areas should work together rather than compete for circulation space.
Placement also affects convenience. Locating outdoor bars close to the house can shorten trips to the indoor kitchen and may simplify access to utilities.
A bar positioned farther into the landscape can create a distinct entertainment destination, but it may require more extensive electrical, plumbing, drainage, or hardscape work.
Before finalizing the footprint, consider:
- How many people will normally use the bar
- Whether guests will sit, stand, dine, or move between different entertainment areas
- Proximity to the house, grill, pool, fire feature, and other amenities
- Access to electricity, water, drainage, and lighting
- Sun exposure, prevailing rain, shade, and overhead protection
These practical decisions should shape the layout before finishes and accessories are chosen.
Choose Materials for Atlanta’s Outdoor Conditions
An indoor bar can rely heavily on appearance when materials are selected. An outdoor installation cannot. Countertops, cabinetry, hardware, flooring, and structural components may be exposed to heat, humidity, rainfall, sunlight, temperature changes, and airborne debris.
Material suitability also depends on how protected the bar will be. A fully exposed installation faces different conditions than one beneath a covered patio or pavilion.
Countertops should be evaluated for outdoor use, stain resistance, heat tolerance, UV exposure, and maintenance requirements. Cabinetry and hardware should likewise be designed for exterior conditions rather than repurposed from an indoor kitchen.
Water management deserves particular attention. Proper grading and drainage around the installation can help prevent water from collecting near cabinetry, appliances, electrical components, and surrounding hardscape.
Decide Which Features Are Worth Building In
It is easy for an outdoor bar wish list to grow quickly. Refrigerators, sinks, beverage centers, televisions, lighting, storage, electrical outlets, and specialty appliances can all be useful, but each feature adds cost, installation requirements, and future maintenance.
Start with how the space will be used most often. Storage and generous counter space may provide more everyday value than an appliance that is only used occasionally. Likewise, electrical outlets and task lighting can be easy to overlook during design but difficult to add neatly after construction.
Appliances should be specifically rated for outdoor use when required by their intended location and exposure.
Design for Long-Term Use, Not Just the Finished Look
The best outdoor bars balance appearance with durability and maintenance. Homeowners should think about where rainwater will go, how surfaces will be cleaned, whether equipment can be accessed for repairs, and how exposed components will handle changing weather.
A well-planned custom bar should also fit naturally into the larger outdoor environment. Shade structures, lighting, seating, landscaping, pathways, and adjacent cooking areas can all influence whether the finished space feels comfortable and easy to use.
For Atlanta homeowners, planning these details before construction helps create an outdoor bar that does more than photograph well. It creates a functional entertainment space designed around the property, climate, and the way people will actually use it.
Outdoor Bar Materials and Build Options
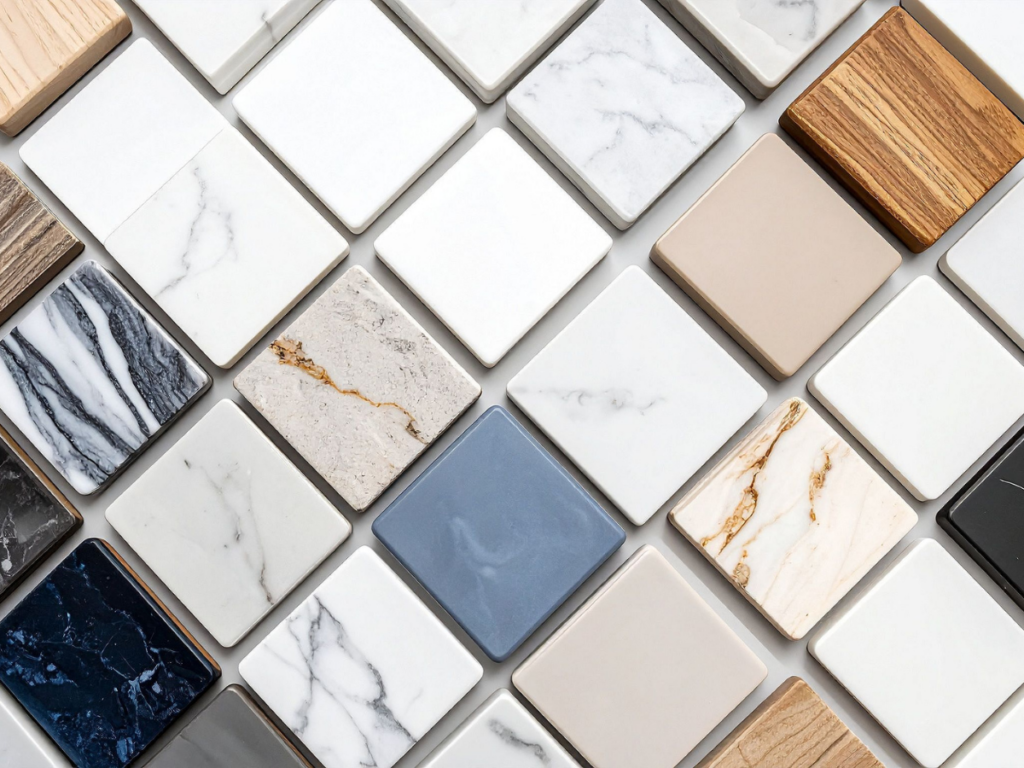
Material selection has a major influence on how an outdoor bar looks when it is finished, but appearance is only part of the decision.
Unlike indoor cabinetry and countertops, exterior materials are repeatedly exposed to sunlight, moisture, temperature changes, spills, dirt, and everyday wear. In Atlanta, heat, humidity, and frequent rainfall make durability and moisture management especially important.
There is also no single “best” material for every part of the structure. Outdoor bars often perform better when materials are selected separately for the structural base, countertop, cabinetry, hardware, and surrounding hardscape.
How Stone, Concrete, Brick, and Wood Compare for Outdoor Bars
The right material depends on the desired appearance, level of exposure, maintenance expectations, and how the bar will be constructed.
| Material | Advantages | Considerations |
|---|---|---|
| Natural stone | Durable, distinctive appearance, works well with patios and hardscaping | Some varieties require sealing and appropriate stain protection |
| Concrete | Highly customizable in shape, texture, and finish | Proper installation and reinforcement are important for controlling cracking |
| Brick | Durable masonry option with a traditional appearance | Mortar joints and surrounding masonry require periodic inspection |
| Wood | Warm appearance and broad design flexibility | Usually requires more ongoing protection from moisture, sunlight, insects, and decay |
| Manufactured masonry veneer | Provides a stone or brick appearance with less material weight | Performance depends heavily on correct exterior installation and moisture management |
The comparison also illustrates why choosing one material for the entire project is not always necessary. A masonry base, for example, can be paired with a different countertop surface and weather-resistant cabinetry to achieve the desired balance of appearance and performance.
Natural Stone Offers Durability With Plenty of Design Character
Natural stone is a popular choice for built-in outdoor bars because it can visually connect the structure with patios, retaining walls, fireplaces, and other landscape features.
Different stones have different characteristics, however. Porosity, stain resistance, surface texture, and maintenance requirements vary considerably between products. A material that performs well as exterior wall veneer is not automatically the best choice for a countertop that will regularly encounter drinks, food, grease, and cleaning products.
For countertops, homeowners should consider how easily the specific stone absorbs liquids, whether sealing is recommended, how the surface responds to staining, and whether its finish is appropriate for exterior exposure.
Concrete Provides Greater Freedom in Shape and Finish
Concrete works particularly well when the goal is a custom-built bar with clean lines or unusual dimensions. It can form structural elements, counters, seating features, and surrounding hardscape, allowing several parts of an outdoor entertainment area to share a consistent visual language.
Its strength does not make it maintenance-free. Concrete naturally expands and contracts as environmental conditions change, and cracking can occur. Proper base preparation, reinforcement, drainage, joint placement, mix design, and installation all influence long-term performance.
Decorative concrete also offers numerous finishing possibilities, but exterior finishes should be chosen with weather exposure and maintenance in mind rather than appearance alone.
Wood Requires More Attention to Exposure and Maintenance
Wood can soften the appearance of masonry-heavy outdoor spaces and works particularly well with covered patios, pergolas, and transitional home designs. Its main drawback is greater sensitivity to exterior conditions.
The performance of a wood bar depends heavily on the species or product, construction details, finish, and degree of weather exposure. Materials intended for outdoor use should be selected, and horizontal surfaces where water can collect require particular attention.
Wood components may need periodic cleaning, refinishing, staining, or sealing depending on the material and finish. Homeowners who want the appearance of wood with less maintenance can also explore exterior-rated alternatives, provided those products are suitable for the specific application.
Atlanta’s Climate Makes Water Management Part of Material Selection
Choosing weather-resistant materials is only half of the durability equation. Outdoor bars also need to be constructed so water can drain away instead of becoming trapped inside or around the structure.
Atlanta’s humid, rainy conditions make this especially relevant. Countertops should shed water appropriately, cabinetry needs protection from moisture intrusion, and the surrounding patio or hardscape should not direct runoff toward the bar.
Covered outdoor bars receive more protection, but a roof does not eliminate exposure completely. Wind-driven rain, humidity, condensation, sunlight, and temperature fluctuations can still affect materials beneath a pavilion or covered patio.
Match Materials to Each Part of the Bar
Instead of asking which single material is best, homeowners can make better decisions by considering how each component will be used.
The bar base needs structural durability. Countertops must tolerate spills, cleaning, sunlight, and weather. Cabinets need to protect stored items from moisture. Hardware should resist corrosion. Flooring around the bar should provide appropriate traction and drainage.
Appliances, electrical fixtures, cabinets, and other products should also be rated for their intended outdoor location and installed according to applicable requirements.
This component-by-component approach creates more flexibility when designing outdoor bars. It also prevents homeowners from choosing a material solely because it looks attractive in a showroom.
The strongest outdoor bar designs combine compatible materials, sound construction, drainage, and realistic maintenance expectations. When those decisions are made together, the finished bar is more likely to maintain both its appearance and functionality through years of Atlanta weather.
Designing an Outdoor Bar Around How You Entertain
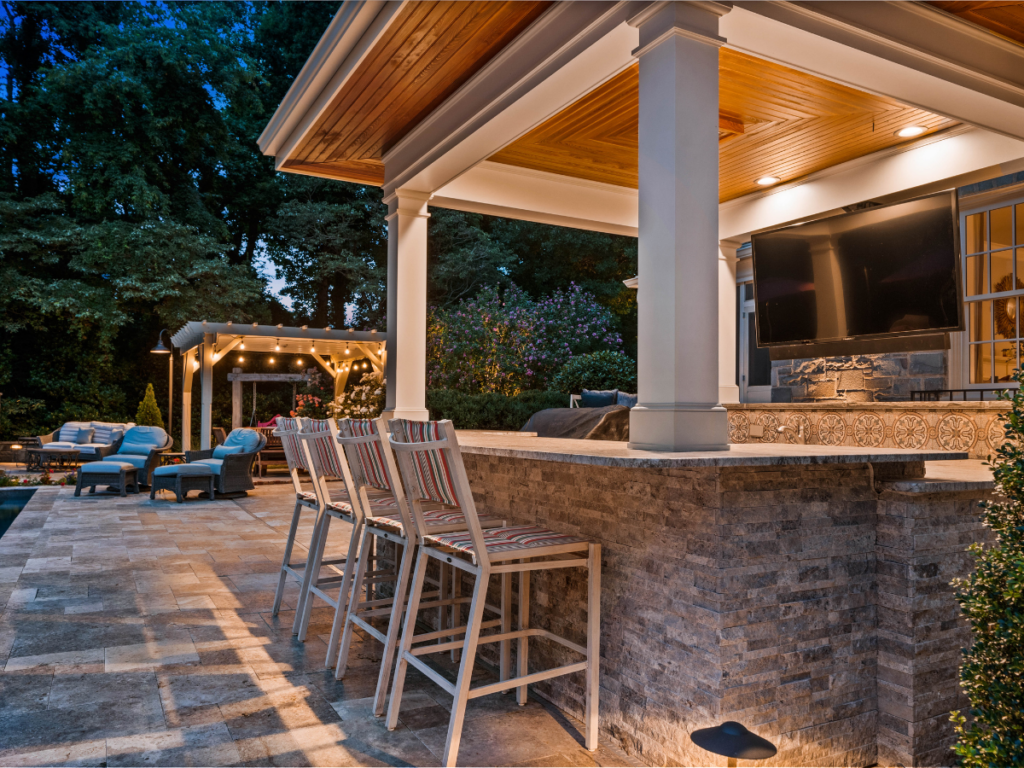
A successful outdoor bar starts with more than choosing countertops, stools, and appliances. The layout should reflect how people will actually move through the space when food is being prepared, drinks are being served, and guests are gathering.
Before settling on a design, think through a typical get-together. Where will guests enter the patio? Will they need to walk through the cooking area to reach the bar?
Can someone open a refrigerator or cabinet without blocking a walkway? Is there enough room behind the bar for the person serving drinks while others are seated nearby?
Answering these questions early can prevent an attractive design from becoming awkward once several people are using it at the same time.
For outdoor bars connected to an outdoor kitchen, separating cooking and social zones is particularly useful. The grill and other hot appliances can occupy the working side of the space, while bar seating faces outward toward the patio, pool, garden, or another gathering area.
Guests remain part of the activity without constantly crossing through the cook’s workspace.
Choose the Right Outdoor Bar Layout for Your Space
The size and shape of the backyard will influence which configuration works best. Rather than trying to fit a standard bar design into every patio, choose a layout that makes efficient use of the available space.
- Straight bars work well along patio edges, walls, and compact outdoor kitchens. Their simple footprint can provide counter space and seating without consuming much of the entertainment area.
- L-shaped bars create a natural separation between preparation and seating areas. They can also provide additional countertop and storage space without requiring a long uninterrupted wall.
- U-shaped bars offer more room for appliances, storage, preparation, and seating but require considerably more space around the structure. They are often better suited to larger patios designed primarily for entertaining.
- Island-style bars can become a central gathering point when there is enough circulation space on all sides. They work especially well when the surrounding patio already has clearly defined cooking, dining, and lounging areas.
Whatever configuration you choose, avoid evaluating the footprint by the bar dimensions alone. Stools, open cabinet doors, appliance doors, people standing behind seated guests, and normal walking paths all require additional room.
Create Separate Zones for Preparing, Serving, and Socializing
One of the most useful ways to plan outdoor bars is to divide them into functional zones.
A preparation zone might contain countertop workspace, a sink, storage, and convenient access to the outdoor kitchen.
The serving area provides space for drinks, dishes, and food without interfering with active cooking. The social side of the bar should offer comfortable seating and enough counter depth for guests to eat or set down drinks.
Storage deserves attention as well. Frequently used items should be accessible without repeatedly walking back inside. Depending on how the space will be used, that could mean drawers for utensils, enclosed cabinets for serving pieces, dedicated beverage storage, or space for waste and recycling.
Planning these details during the design phase is usually easier than trying to add storage after the structure has been built.
Connect the Bar With the Rest of the Backyard
An outdoor bar should feel like part of the larger landscape rather than an isolated feature placed on the patio.
Sightlines are a good starting point. Bar seating can face a pool, garden, television, fireplace, or conversation area so guests remain connected with other activities.
If the bar sits beside an outdoor kitchen, repeating materials, countertop finishes, masonry, or architectural details can visually connect the two areas without making everything identical.
Lighting should also support how the space changes after sunset. Task lighting around preparation and cooking areas serves a different purpose from softer ambient lighting around seating. Layering the two makes the space easier to use without flooding the entire patio with harsh light.
Plan Fire Features and Cooking Areas Carefully
Fire pits, fireplaces, grills, smokers, and pizza ovens can make an entertainment area more versatile, but they should not simply be placed wherever they look best.
Heat, smoke, ventilation, combustible materials, manufacturer-required clearances, and guest traffic all need to be considered.
Seating should remain comfortable without placing people directly in the path of grill smoke or excessive heat. Appliances and electrical components should also be designed and installed for their intended outdoor use.
The best custom outdoor bars ultimately make entertaining feel easier. When cooking, serving, seating, storage, lighting, and circulation are planned as one system, the bar becomes a natural gathering place rather than another feature guests have to work around.
What Determines the Cost of a Custom Outdoor Bar in Atlanta?

There is no single standard price for a custom outdoor bar because the final cost depends on what is being built, where it is going, and how extensively it will be equipped.
A simple built-in serving counter and a fully equipped entertainment bar with plumbing, refrigeration, lighting, and premium masonry are very different projects.
Rather than starting with an unreliable average price, homeowners should think about the major components that shape the estimate. These typically include the bar’s footprint, construction materials, site conditions, utilities, appliances, storage, countertops, seating configuration, and surrounding hardscape work.
This approach also makes it easier to establish priorities. If the initial design exceeds the available budget, individual features can be adjusted without compromising the overall purpose of the space.
Which Features Have the Biggest Impact on Outdoor Bar Pricing?
Some design decisions affect the budget far more than others. Understanding them before requesting estimates can make contractor comparisons more useful.
| Cost Factor | How It Can Affect the Project |
|---|---|
| Size and layout | Larger L-shaped, U-shaped, and island bars generally require more materials and labor than compact straight designs. |
| Structural materials | Natural stone, brick, concrete, masonry, and other finishes vary in material and installation requirements. |
| Countertops | Outdoor-rated countertop materials differ in price, fabrication needs, durability, and maintenance. |
| Plumbing | Adding a sink or other water-dependent feature may require new supply and drainage lines. |
| Electrical work | Refrigerators, outlets, lighting, televisions, and other equipment may require additional electrical infrastructure. |
| Appliances | Beverage refrigerators, ice makers, grills, and specialty appliances can substantially change the project scope. |
| Site preparation | Grading, demolition, drainage improvements, or new foundations can add work before the bar itself is constructed. |
| Adjacent hardscaping | Expanding a patio or adding retaining walls, seating walls, walkways, or other features increases the overall project size. |
When comparing outdoor bars, it is important to look beyond the visible finishes. Two bars that appear similar in photographs may have very different costs because one includes extensive utility connections, foundation work, appliances, or custom masonry.
How to Set a Realistic Budget Before Meeting With a Contractor
A useful budget should separate necessities from upgrades. Start by deciding what the bar needs to accomplish. Someone who mainly wants counter seating and a convenient place to serve drinks may need a much simpler build than a homeowner who wants the bar to function as a complete second kitchen.
Create three categories before the consultation: must-have features, preferred features, and optional upgrades. A sink, for example, might be essential for one household but unnecessary for another. The same applies to refrigeration, storage, lighting, televisions, cooking appliances, and specialty seating.
Think about the surrounding area as well. A new outdoor bar may expose other work that needs to happen first, such as improving drainage, extending the patio, adding electrical service, or correcting an uneven site. Including those needs in the initial discussion can produce a more realistic project estimate.
What Happens During an Outdoor Bar Design Consultation?
A professional consultation should do more than discuss colors and materials. It is an opportunity to determine whether the proposed design works with the property, budget, and way the homeowner plans to use the space.
Expect the conversation to cover the available footprint, preferred layout, number of seats, appliances, utilities, storage, countertop space, materials, and relationship between the bar and existing features.
Contractors may also need to evaluate site access, drainage, grading, nearby structures, and existing patios or hardscapes.
Bringing photos of the yard and examples of outdoor bars you like can make this conversation more productive. Inspiration photos are especially useful when you explain what you like about them, whether that is the layout, stonework, countertop, seating arrangement, or overall style.
Questions to Ask Before Approving an Outdoor Bar Estimate
A detailed estimate should make it reasonably clear what is and is not included. Before moving forward, ask about site preparation, materials, utility work, appliances, permits when applicable, cleanup, and any work that will be handled by subcontractors.
It is also worth asking how changes are handled once construction begins. Custom projects sometimes evolve after demolition or site preparation reveals conditions that were not visible beforehand. Understanding how additional work is priced and approved can help prevent surprises.
For Atlanta homeowners considering a project with Atlanta Hardscape Kings, the consultation is the right time to discuss the complete vision rather than focusing only on the bar itself.
Looking at the patio, outdoor kitchen, seating, landscaping, drainage, and outdoor bars as parts of one entertainment area can lead to a more cohesive design and a more accurate project scope.
Conclusion
A custom outdoor bar can turn your backyard into a welcoming entertainment space designed for everything from casual family dinners to weekend gatherings with friends.
With thoughtful planning, durable materials, comfortable seating, and features such as built-in storage, refrigeration, and lighting, your outdoor bar can combine convenience with a design that complements the rest of your landscape.
Professional design and construction can ensure every detail is built to handle Atlanta’s climate while providing years of enjoyment. For custom outdoor bars and expert hardscape solutions, choose Atlanta Hardscape Kings.
If you’re ready to create an outdoor entertainment space built around your lifestyle, call (470) 665-5283 to speak with the team at Atlanta Hardscape Kings or fill out the website form to get your free estimate today.