An uncovered patio may look inviting, but Atlanta’s intense sun, summer heat, and sudden rain can limit how often you actually use it. Adding the right shade structure can turn an exposed outdoor area into a more comfortable extension of your home while also providing protection for furniture and entertainment spaces.
Professional patio covers and shade solutions for Atlanta homes range from permanent roof structures and pergolas to retractable awnings and other flexible options. The best choice depends on your patio layout, desired coverage, architectural style, budget, and how you plan to use the space throughout the year.
Understanding the available materials, designs, and coverage options can help you create a cooler, more functional patio that complements your home and makes outdoor living practical through more of Atlanta’s changing weather.
Patio Covers That Make Atlanta Backyards More Comfortable
What Are the Best Patio Cover Types for Atlanta Homes?
The best patio cover depends on how much shade and weather protection you want, how often you use the space, and how much maintenance you are willing to take on.
Atlanta homeowners also need to think about heat, humidity, heavy rain, seasonal storms, and how the structure will connect visually and physically with the existing home.
Aluminum covers, pergolas, and retractable awnings can all work well, but they solve different problems. Choosing between them is easier when you compare coverage, durability, upkeep, flexibility, and the way each option changes the feel of the patio.
Aluminum Patio Covers Provide Reliable, Low-Maintenance Protection
Aluminum patio covers are a practical choice for homeowners who want substantial shade without the maintenance associated with natural wood.
Aluminum does not rot, and properly finished systems can resist corrosion and weather exposure. That makes it well suited to humid climates, provided the product is designed for exterior use and installed according to manufacturer requirements.
A solid aluminum cover can also offer more dependable protection from rain than an open pergola. This can make a patio more usable for dining, entertaining, or relaxing during light rain and intense summer sun.
The tradeoff is that a solid roof changes the amount of natural light reaching both the patio and nearby interior rooms. Before choosing one, consider roof height, orientation, drainage, and whether the structure could make the area underneath feel darker than expected.
Pergolas Offer Partial Shade and Strong Design Flexibility
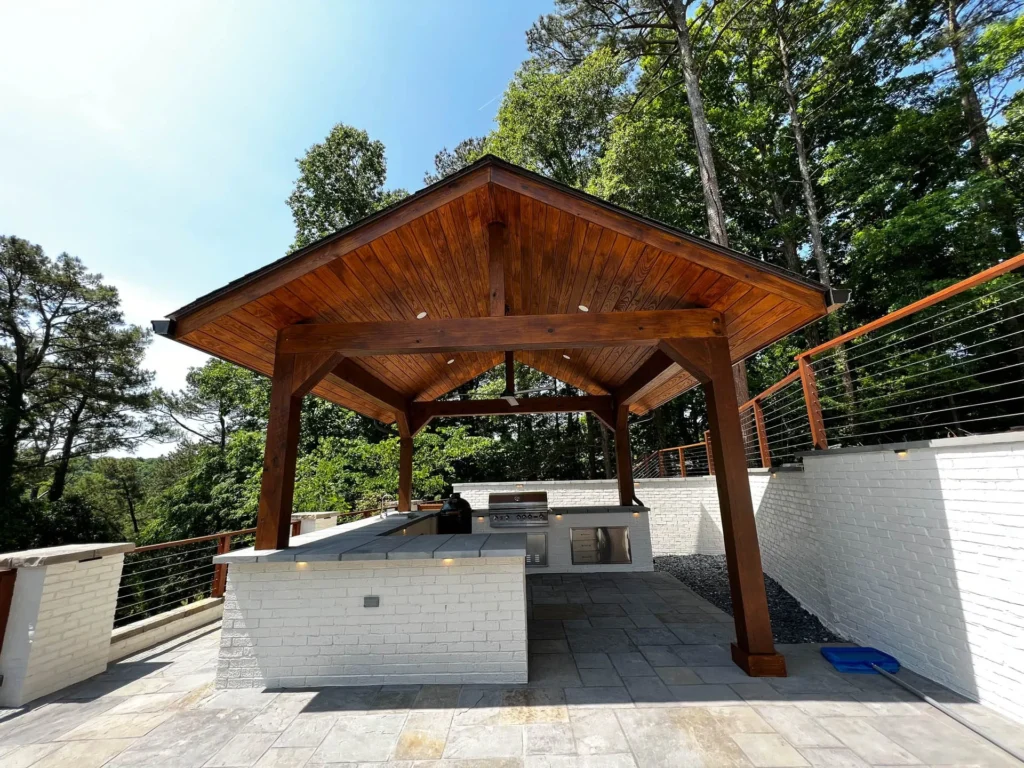
Pergolas are a better fit when the goal is to define an outdoor room without completely covering it. Traditional pergolas use spaced rafters or louvers that create partial shade while allowing sunlight and airflow through the structure.
Wood remains a popular choice because of its warmth and ability to complement both traditional and contemporary homes, although it generally requires periodic sealing, staining, painting, or other maintenance. Modern pergolas may also use aluminum, composite materials, or adjustable louvers.
The amount of shade varies considerably based on rafter spacing, roof orientation, and design. For that reason, homeowners should not assume every pergola will provide enough protection during Atlanta’s hottest part of the day.
A pergola works particularly well when it is designed as part of the entire patio rather than added later without considering furniture, walkways, outdoor cooking areas, or sightlines. Thoughtful patio design can help determine the appropriate size and placement before the structure is built.
Retractable Awnings Let Homeowners Control Sun Exposure
Retractable awnings provide something fixed patio covers cannot: the ability to change the amount of shade throughout the day.
They can be extended when afternoon sun makes the patio uncomfortable and retracted when more daylight is preferred. That flexibility can be useful on patios where permanent overhead coverage would block too much light.
Awnings can also reduce direct solar exposure on nearby windows and doors when correctly positioned. The actual effect on indoor temperatures and energy use depends on orientation, awning dimensions, glazing, climate, and other building conditions, so energy savings should not be treated as guaranteed.
Weather limitations matter as well. Many retractable awnings should be closed during high winds or severe storms, and fabric, motors, arms, and mounting components can require periodic inspection and maintenance.
They work best when flexible sun control is the priority rather than all-weather protection.
Solid Roof Covers Provide the Most Complete Coverage
A permanent roofed patio structure can offer more protection than an awning or traditional pergola.
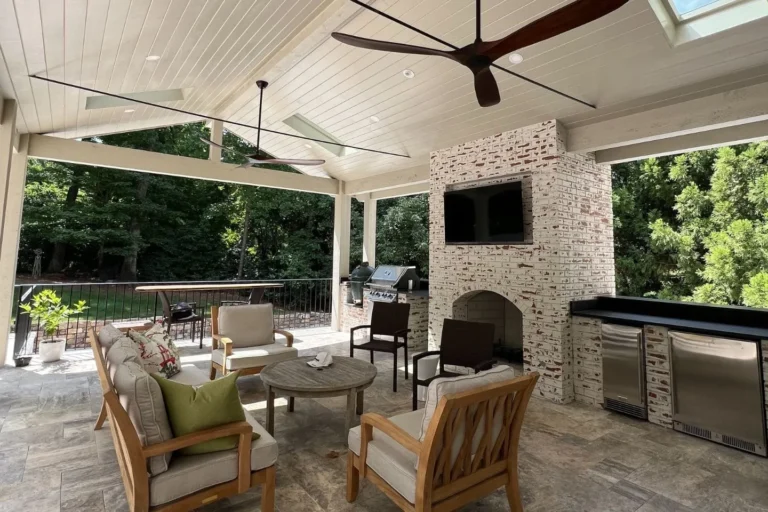
These structures may be freestanding or attached to the house and can sometimes be designed to resemble an extension of the home’s existing roofline. They are especially useful when the patio is intended to function as a true outdoor living area with furniture, lighting, dining space, or other features that benefit from more consistent protection.
The increased coverage also makes planning more important. Roof pitch, posts, footings, drainage, gutters, attachment points, electrical work, and local permitting requirements may all affect the design.
Because the structure is more permanent, homeowners should consider it together with the surrounding hardscape and outdoor living layout rather than treating the cover as an isolated addition.
Which Patio Cover Is Best for Your Outdoor Space?
The strongest choice is the one that matches how the patio will actually be used.
| Patio Cover Type | Shade Level | Rain Protection | Maintenance | Best Fit |
|---|---|---|---|---|
| Aluminum Cover | High | High with solid roofing | Low to moderate | Frequent outdoor use and dependable coverage |
| Pergola | Partial to moderate | Limited unless roofed | Varies by material | Style, airflow, and defined outdoor rooms |
| Retractable Awning | Adjustable | Limited to moderate | Moderate | Flexible sun protection |
| Solid Roof Structure | High | High | Moderate | Year-round outdoor living areas |
Atlanta’s climate makes shade important, but maximum coverage is not automatically the best answer. A heavily shaded patio may feel comfortable in July but unnecessarily dark during cooler months. A pergola may provide the look a homeowner wants while offering less rain protection than expected.
The most useful way to compare patio covers is to start with the problem the cover needs to solve. Decide whether the priority is direct-sun relief, rain protection, adjustable shade, architectural character, or creating a more permanent outdoor room.
From there, material, size, placement, drainage, maintenance, and structural requirements become much easier to evaluate.
How Should Patio Covers Be Designed for Better Outdoor Comfort?
Choosing a patio cover type is only part of creating a comfortable outdoor space. Placement, orientation, airflow, privacy, lighting, and the way people actually use the patio can matter just as much as the structure overhead.
For Atlanta homeowners, good design means thinking beyond maximum shade. The goal is to control sun and heat where they are most disruptive while keeping the patio bright, open, and practical throughout as much of the year as possible.
Study Sun Exposure Before Deciding Where Shade Is Needed
A patio can feel comfortable in the morning and almost unusable by late afternoon if it receives strong western sun. Before choosing the size or position of patio covers, pay attention to how sunlight moves across the space during the hours when the patio is most likely to be used.
The house itself, nearby trees, neighboring structures, and rooflines may already provide shade at certain times. A new cover should fill the actual gaps rather than automatically covering the entire patio.
Orientation also affects how much sunlight reaches nearby interior rooms. Deep overhead coverage may solve a summer heat problem while making a kitchen or living area noticeably darker. Finding the right balance is more useful than simply maximizing the covered area.
Design Shade Around How the Patio Will Be Used
Dining, cooking, lounging, and entertaining place different demands on an outdoor space.
A dining table benefits from consistent overhead shade, particularly during afternoon meals. Lounge seating may work well under partial shade where some natural light remains.
An outdoor kitchen needs enough coverage for comfort while still accounting for ventilation, appliance clearances, heat, and manufacturer installation requirements.
Instead of treating the patio as one large zone, map out where different activities will happen first. The shade structure can then respond to those areas.
This approach may also reveal that the entire patio does not need the same level of protection. One portion could sit beneath a solid roof while another remains open or uses adjustable shade.
Preserve Airflow Under Covered Areas
Shade reduces direct solar exposure, but a covered patio can still become uncomfortable when warm air has nowhere to go.
Higher ceilings, open sides, appropriate roof design, and ceiling fans can improve comfort by encouraging air movement. Trees and surrounding structures should also be considered because they can either channel breezes into the patio or block them.
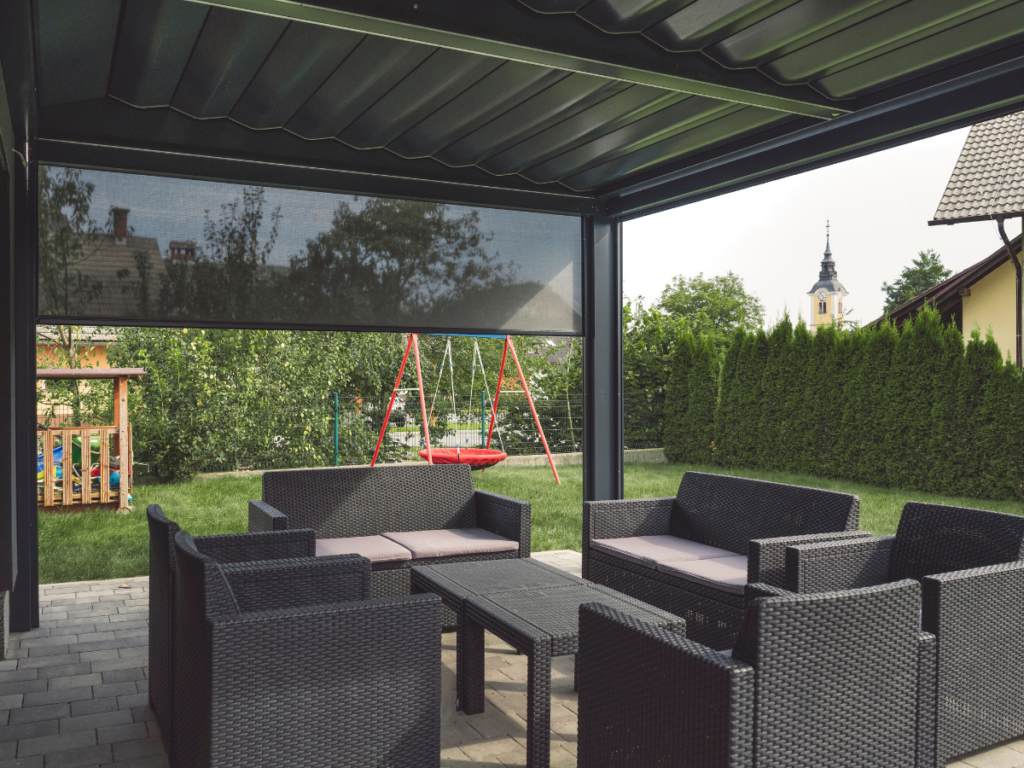
Solid walls or tightly enclosed screening may improve privacy, but adding too many barriers can create a stagnant space during humid Atlanta summers.
The best layout balances shade and enclosure without making the patio feel closed in.
Control Low-Angle Sun From the Sides
An overhead structure is most effective when the sun is high. Morning and late-afternoon sunlight enters from lower angles and can reach beneath even a substantial roof.
This is why orientation matters so much.
Depending on the patio, side protection might come from landscaping, screens, exterior curtains, adjustable shades, or carefully placed architectural elements. These features can also improve privacy without requiring the entire outdoor area to be enclosed.
Rather than adding them automatically, identify where glare or low-angle sunlight actually occurs. A shade screen on the wrong side of the patio adds clutter without improving comfort.
Plan Lighting Alongside the Cover
A patio that becomes pleasantly shaded during the afternoon should still remain usable after sunset.
Lighting works best when its locations are considered while the cover and surrounding hardscape are being planned. Overhead fixtures can illuminate dining or cooking areas, while lower-level lighting can help define steps, paths, and transitions around the patio.
Avoid relying on one bright fixture to illuminate everything. Layered lighting generally provides better visibility while preserving the relaxed atmosphere people expect from an outdoor living area.
Planning deck and patio lighting early can also reduce the need to retrofit wiring or fixtures after the structure and hardscape are already complete.
Account for Furniture Before Finalizing Posts and Supports
Structural posts can interfere with a patio surprisingly easily.
A post positioned without considering the furniture layout may interrupt a walkway, crowd a dining table, limit the view from a seating area, or make an outdoor kitchen harder to use.
Before finalizing patio covers, sketch or physically mark where major furniture and features will sit. Allow enough room to pull chairs away from tables, walk around seating groups, open doors and appliances, and move comfortably between the house and yard.
The objective is not simply fitting everything beneath the roof. It is creating enough clear space for people to use it naturally.
Think About Rain, Drainage, and Runoff
Shade and rain protection often go together, but adding a roof changes where water travels.
A solid patio cover collects rainfall that must be directed somewhere. Roof pitch, gutters, downspouts, nearby grading, and existing drainage conditions therefore need to be considered as part of the design.
Sending roof runoff toward the patio, foundation, or a low point in the yard can create a new problem while solving another. Retractable and open-roof structures handle rain differently, so homeowners should decide early whether the goal is primarily sun control or reliable wet-weather coverage.
Design for More Than the Hottest Weeks of Summer
Atlanta’s summer heat understandably drives many patio shade decisions, but outdoor spaces are used in spring, fall, and mild winter weather too.
A permanently dark patio may be welcome in August but less appealing on a cool November afternoon. Adjustable louvers, retractable shade, partial coverage, skylight-style openings, or a combination of covered and uncovered zones can provide more seasonal flexibility.
The most successful patio covers are not necessarily the ones that block the most sunlight. They are the ones designed around when the patio is used, where discomfort actually occurs, and how shade, airflow, lighting, privacy, drainage, and furniture placement work together to make the space comfortable throughout the year.
Which Patio Cover Materials Hold Up Best in Atlanta’s Climate?
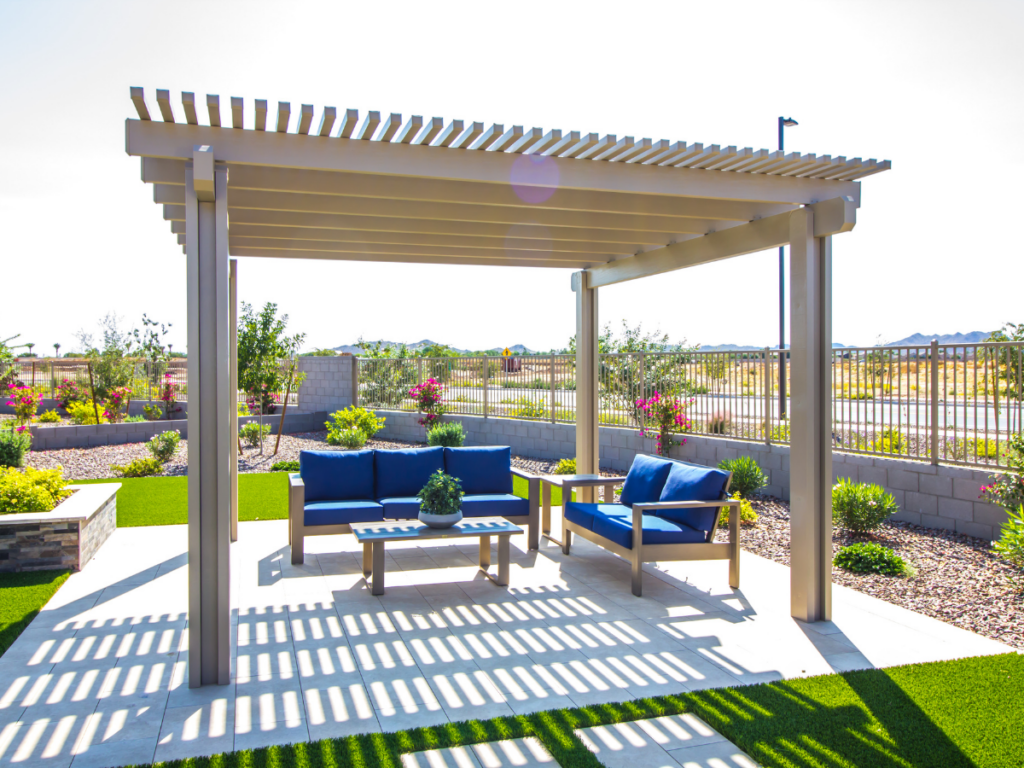
Choosing materials for patio covers requires a different evaluation than choosing pavers, decking, or other hardscape surfaces. The structure overhead must tolerate prolonged sun exposure, humidity, rainfall, wind, and repeated seasonal temperature changes while remaining structurally sound and manageable to maintain.
For Atlanta homeowners, the strongest material is not automatically the heaviest or most expensive option. Durability depends on the material itself, its protective finish, the quality of the hardware and fasteners, drainage details, and how well the structure is installed.
Aluminum Offers Low Maintenance and Strong Weather Resistance
Aluminum is one of the most practical materials for patio covers because it does not rot and generally requires less routine maintenance than wood.
Powder-coated or otherwise properly finished aluminum can provide good resistance to moisture and corrosion while maintaining a clean appearance. It is also relatively lightweight, which can make it suitable for a range of attached and freestanding shade structures.
Maintenance usually involves periodic cleaning and checking connections, fasteners, gutters, or drainage components rather than sanding and refinishing the structure itself.
Homeowners should still compare the complete system rather than assuming all aluminum products perform equally. Material thickness, coating quality, fastening methods, roof panels, and structural design all affect long-term performance.
Wood Provides Warmth but Requires More Upkeep
Wood remains popular for pergolas and roofed patio structures because it can complement traditional homes, natural landscapes, and other wood architectural elements.
Its biggest tradeoff is maintenance. Outdoor wood is exposed continuously to moisture, sunlight, insects, and temperature changes. Depending on the species and finish, it may require periodic sealing, staining, painting, inspection, or repairs to keep weathering under control.
The type of wood matters as well. Exterior structures should use materials appropriate for outdoor exposure rather than interior-grade lumber selected primarily for appearance.
Homeowners who like the look of wood should therefore consider maintenance as part of the design decision, not something to think about several years after installation.
Steel Can Support Larger or More Architecturally Demanding Structures
Steel may be appropriate when a patio cover requires greater structural capacity, longer spans, or a particular architectural appearance.
Because untreated steel can corrode, exterior systems depend heavily on protective finishes and detailing. Powder coating, galvanization, or other corrosion-resistant treatments may be used depending on the application.
Steel structures can also be heavier and more complex to install than aluminum systems. Foundations, attachment points, engineering requirements, and construction costs may therefore differ.
For homeowners comparing aluminum and steel, the better question is not simply which metal lasts longer. It is which structural system best fits the span, roof design, appearance, maintenance expectations, and installation requirements of the project.
Roof Panels Determine More Than the Frame Material
The supporting frame is only one part of a patio cover. Roofing may use solid metal panels, insulated panels, shingles, polycarbonate, louvers, or other systems depending on the design. Each option changes how the structure handles sunlight, rain, heat, and natural light.
Solid roofing generally provides the strongest rain protection but creates more shade. Translucent panels can preserve daylight while still offering overhead coverage, although glare and heat gain should be evaluated. Adjustable louvers provide more flexibility but introduce moving parts that can require additional maintenance.
Drainage matters too. Any solid patio cover needs a deliberate way to move rainfall away from the structure and surrounding foundation.
Composite Materials Are Better Evaluated as Part of the Surrounding Patio
Composite products can be excellent for decking and some exterior architectural components, but “composite decking” should not be presented as a general patio-cover material.
Its more common role is beneath or around the structure.
Composite decking can provide a low-maintenance walking surface with resistance to moisture and weathering, while natural stone, pavers, and concrete may be used for patios beneath covered outdoor living areas.
A broader comparison of hardscape materials for outdoor spaces can help homeowners evaluate those ground-level materials separately from the structure overhead. Keeping those categories separate makes material decisions much clearer.
Natural Stone Works Best as an Architectural Companion
Natural stone is another material that belongs around patio covers more often than in the roof structure itself.
Stone may be used for columns, column veneers, fireplaces, seat walls, patios, outdoor kitchens, or other architectural features that visually connect the cover to the surrounding landscape.
Its durability makes it useful outdoors, but performance still depends on the type of stone, installation method, substrate, drainage, and exposure.
Used thoughtfully, stone can make a metal or wood patio cover feel integrated with the rest of the hardscape rather than appearing as an isolated structure.
Compare Maintenance as Carefully as Appearance
Material selection should account for what ownership will look like five or ten years after installation.
A useful comparison includes:
| Material | Typical Strength | Maintenance Consideration | Common Patio Cover Use |
|---|---|---|---|
| Aluminum | Corrosion resistance and low upkeep | Cleaning and hardware inspection | Solid covers, pergolas, louvered systems |
| Wood | Natural appearance and design flexibility | Sealing, staining, painting, or repair may be needed | Pergolas and roofed structures |
| Steel | High structural capacity | Protective coatings and corrosion monitoring | Larger or custom structural systems |
| Polycarbonate | Light transmission with overhead protection | Cleaning and checking panel condition | Roof panels and partially transparent covers |
No material is completely maintenance-free. Fasteners loosen, finishes age, sealants deteriorate, gutters collect debris, and storm exposure can affect even durable systems.
The best patio covers therefore combine an appropriate structural material with finishes, hardware, roofing, and drainage details suited to outdoor exposure. For Atlanta’s climate, that complete system matters more than choosing a material based on appearance alone.d for frequent repairs or replacements.
What Should Homeowners Expect During Patio Cover Installation?
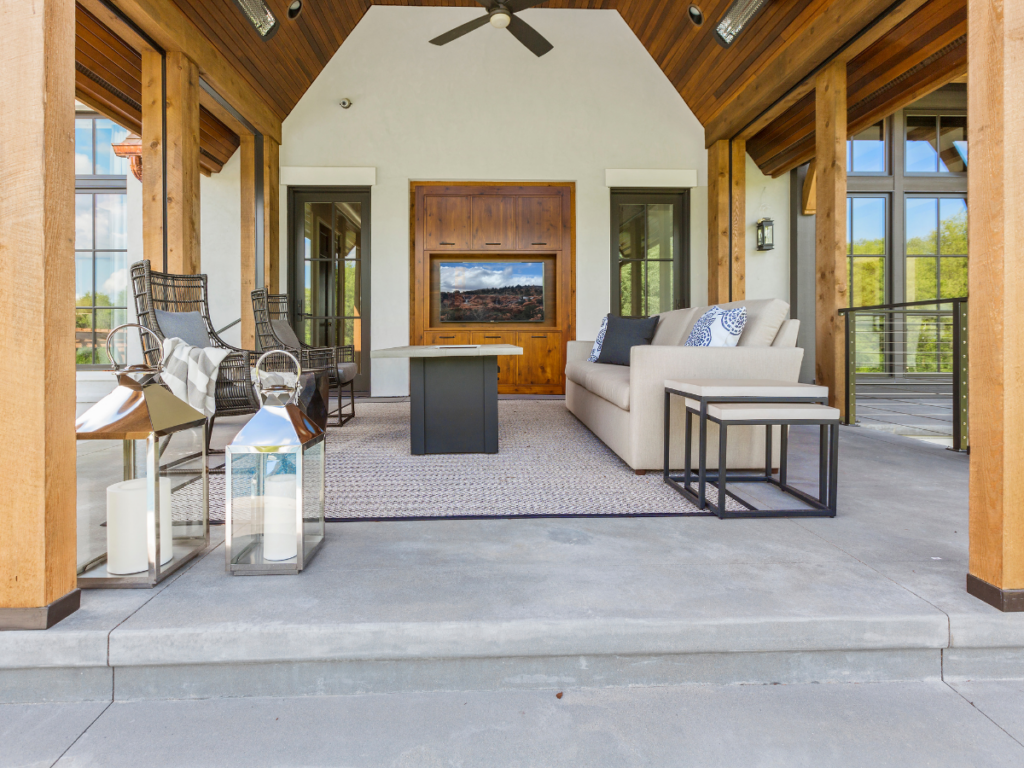
Installing a patio cover involves more than assembling a shade structure over an existing outdoor space. The project may affect foundations, roof connections, drainage, electrical work, furniture placement, and access around the patio.
Attached structures can also require closer attention to the home itself because the connection must be properly planned and constructed.
For homeowners, understanding the process makes it easier to compare contractors, prepare the property, and recognize which decisions should be settled before construction begins.
Start With a Site and Structural Assessment
A patio cover should be designed around the conditions already present on the property.
Before installation, the contractor may need to evaluate the patio dimensions, surrounding grade, location of the house, existing roofline, drainage patterns, and possible locations for posts or footings. For an attached cover, the condition and configuration of the home can influence how the structure is supported.
This is also the point to confirm how the patio will be used. Dining areas, outdoor kitchens, doors, steps, furniture, and walking routes can all affect post placement and roof dimensions.
The earlier these conflicts are identified, the easier they are to resolve without changing the project during construction.
Confirm Permits and Code Requirements Before Work Begins
Permit and inspection requirements depend on the location and scope of the project, so homeowners should not assume every patio cover follows the same approval process.
A permanent roofed structure may be treated differently from a retractable awning or smaller open pergola. Structural dimensions, attachment methods, electrical additions, setbacks, and other factors can affect what local authorities require.
Before construction begins, clarify who is responsible for determining permit requirements, submitting applications, scheduling inspections, and responding if revisions are requested.
The important point is not simply whether a permit is needed. It is knowing who is managing that part of the project.
Review the Scope Before Materials Are Ordered
The written proposal should describe substantially more than “install patio cover.”
Homeowners should be able to identify the basic size and style of the structure, primary materials, roofing system, finishes, attachment method, and major included features. If lighting, fans, gutters, drainage components, electrical work, demolition, or site preparation are included, those items should also be clear.
This is a useful time to compare the planned cover with the overall patio layout. Thoughtful patio planning and design considers shade alongside circulation, outdoor features, materials, and the way the space will actually be used.
Clarifying the scope before construction also makes later changes easier to evaluate because both homeowner and contractor have a documented starting point.
Expect the Construction Sequence to Vary by Project
There is no reliable universal installation time for patio covers.
A relatively simple freestanding structure may involve a different schedule than a custom attached roof with electrical work, drainage, masonry columns, or other integrated features. Permit timing, inspections, weather, material availability, and site access can also influence the schedule.
Construction may involve some combination of:
- Preparing or protecting the work area
- Locating and preparing footings or structural supports
- Building the frame
- Attaching the structure to the home when applicable
- Installing roofing or shade components
- Adding drainage features
- Completing electrical or accessory work
- Applying finishes and completing final adjustments
Homeowners should ask for an expected sequence and approximate schedule for their particular project rather than relying on a generic number of days.
Plan for Temporary Disruption Around the Patio
Even a well-organized installation will temporarily change how the backyard can be used.
Furniture and grills may need to be moved. Access through certain doors or walkways can be restricted. Construction can also create noise, dust, packaging, and material staging around the property.
Before work starts, discuss where materials will be stored, which portions of the yard need to remain accessible, and whether pets or children need to be kept away from the construction area.
These are small logistical details, but resolving them early can make the installation considerably easier for everyone involved.
Understand the Warranty Before Approving the Project
Warranty language deserves the same attention as material and design choices.
Questions worth asking include:
- What workmanship is covered?
- How long does the workmanship warranty last?
- Are materials covered separately by the manufacturer?
- Are motors or moving components covered under different terms?
- What conditions could void coverage?
- Who handles a manufacturer warranty claim?
- What documentation should the homeowner keep?
A broad statement such as “covered by warranty” is not enough. The written terms determine what protection actually exists.
Maintain the Entire Patio Cover System
Patio covers require different levels of maintenance depending on their materials and design, but even low-maintenance structures should be inspected periodically.
Look for loose fasteners, damaged panels, peeling finishes, corrosion, cracked or deteriorating wood, clogged gutters, failing sealant, and changes around attachment points. Leaves and debris should not be allowed to accumulate where they interfere with drainage.
Retractable awnings and adjustable louver systems may also have moving components that require manufacturer-specific care.
After severe storms, a quick visual inspection can help identify obvious damage before a small issue becomes more difficult to repair.
Finish With a Project Walkthrough
Before considering the installation complete, walk through the finished structure with the contractor. Confirm that included features are installed, water is being directed appropriately, visible finishes are complete, electrical components operate as expected, and the patio remains easy to access and use.
This is also the right time to collect warranty information, care instructions, product documentation, and any recommendations for future inspections.
Well-designed patio covers should not only look appropriate on installation day. The installation, drainage, materials, and maintenance expectations should support safe and practical use of the outdoor space for years afterward.
How Much Should Homeowners Budget for Patio Covers?
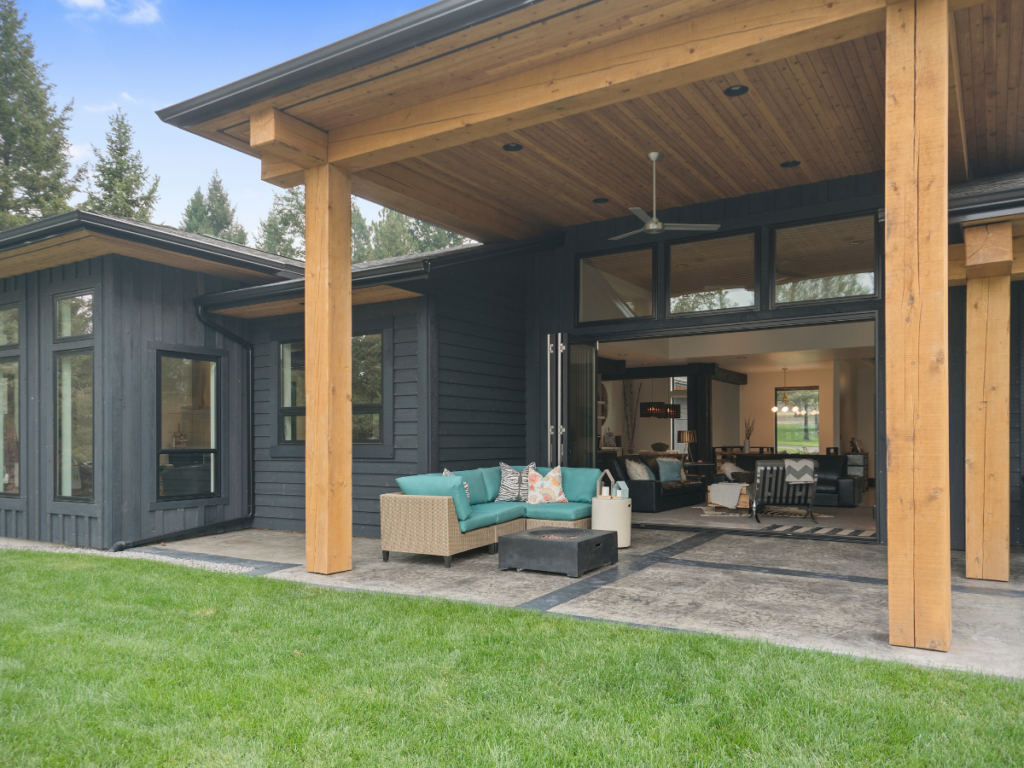
The cost of patio covers can vary substantially because homeowners are rarely pricing the same structure.
A simple freestanding pergola and a large attached roof with electrical work, drainage, masonry columns, and integrated lighting may both be described as patio covers, but their materials, labor, and construction requirements are very different.
A useful budget therefore starts with the scope of the project rather than a generic price-per-square-foot figure. Size matters, but structural design, site conditions, materials, accessories, and the amount of preparation required can have just as much influence on the final cost.
Size and Structural Complexity Affect More Than Material Quantity
Larger patio covers generally require more material and labor, but dimensions alone do not explain the price.
Longer spans may require different framing or additional supports. An attached cover introduces connection details that a freestanding pergola does not have. Roof pitch, height, column placement, footings, and unusual shapes can also increase design and construction complexity.
This is why comparing estimates based only on square footage can be misleading. Two similarly sized structures may require very different amounts of structural work.
Material Choices Influence Both Initial and Long-Term Costs
The material comparison from the previous section also has a direct budget impact. Wood, aluminum, steel, roofing panels, finishes, fasteners, and decorative elements come with different purchase, installation, and maintenance requirements.
A lower initial material price does not necessarily make a system less expensive over its entire service life, but a higher price does not automatically guarantee better value either.
Homeowners should compare:
- Upfront material and installation cost
- Expected maintenance
- Finish or coating requirements
- Repairability
- Manufacturer warranty terms
- Suitability for the proposed structure
The goal is to choose materials appropriate for the project rather than simply selecting the cheapest or most premium option available.
Site Preparation Can Change the Budget Significantly
The existing patio and surrounding property can affect installation costs before the cover itself is built. A flat, accessible patio with suitable structural conditions presents a different project from a sloped yard that requires grading, new footings, drainage changes, demolition, or difficult equipment access.
Existing utilities may also influence where supports can be placed. If electrical lines must be added for fans or lighting, that creates another portion of the project that should appear in the scope.
These less visible expenses are easy to overlook when homeowners focus primarily on the finished structure.
Accessories Can Turn a Simple Cover Into a Larger Outdoor Living Project
Lighting, ceiling fans, heaters, motorized louvers, retractable components, gutters, screens, privacy elements, and decorative masonry can improve the usefulness of a covered patio, but each addition affects the budget.
Rather than selecting every feature at once, prioritize according to how the patio will actually be used.
For example, electrical planning may be worth addressing during construction even if every fixture is not installed immediately. By contrast, decorative upgrades that do not affect the structure may be easier to postpone.
A broader hardscape design plan can also help homeowners prioritize outdoor features and decide whether the patio cover should be completed at the same time as other improvements or incorporated into a phased project.
Permits, Engineering, and Related Work Should Be Included in Cost Comparisons
Not every patio cover requires the same permitting or technical documentation. Requirements depend on the project and local jurisdiction.
When comparing estimates, determine whether costs associated with permits, drawings, engineering, inspections, electrical work, demolition, disposal, or site restoration are included.
An estimate that initially appears less expensive may simply exclude work included in another contractor’s proposal.
That makes scope comparison more useful than comparing bottom-line totals alone.
Get Itemized Estimates Instead of Relying on a Generic Price Range
Online patio cover prices can provide rough context, but they are difficult to apply accurately without knowing what each figure includes.
A better estimate should identify the proposed structure and enough of its scope for the homeowner to understand what is being priced. Before comparing bids, look for clarity around:
- Overall dimensions and design
- Structural and roofing materials
- Footings and attachment requirements
- Site preparation
- Drainage components
- Electrical or accessory work
- Finishes
- Permit-related responsibilities
- Cleanup and restoration
- Warranty coverage
If one proposal includes substantially more work, comparing only the final totals creates a false impression of which contractor costs more.
Leave Room for Changes and Unforeseen Conditions
Outdoor construction can uncover conditions that were difficult to identify during early planning. Existing drainage issues, unsuitable soil, concealed structural conditions, buried materials, or required design modifications can affect the final scope.
Homeowners do not need to assume that major overruns are inevitable, but allocating some flexibility in the overall project budget is more realistic than spending every available dollar on the initial design.
It also helps to establish how change orders will be handled. Additional work should be described and priced before it is completed whenever possible.
Focus the Budget on the Features That Matter Most
Cost control does not have to mean choosing the least expensive version of everything.
If dependable rain protection is the primary goal, investing in an appropriate roofing and drainage system may matter more than decorative upgrades. If adjustable shade is the priority, homeowners may choose to spend more on a louvered or retractable system while keeping surrounding finishes simpler.
Patio covers provide better value when the budget follows the way the space will actually be used. Establish the essential functions first, compare complete scopes rather than headline prices, and treat optional upgrades separately.
That approach makes it much easier to control costs without compromising the parts of the project that determine everyday comfort and long-term performance.
Conclusion
The right patio cover can make an Atlanta outdoor space more comfortable and usable while providing welcome protection from intense sun and changing weather.
From pergolas and covered patios to customized shade solutions, the best option should complement your home’s architecture, suit the way you use your backyard, and provide the level of coverage you need.
Professional design and installation can help ensure the finished structure feels like a natural extension of your outdoor living space.
For custom patio covers and expertly built outdoor features, choose Atlanta Hardscape Kings. If you’re ready to add more shade, comfort, and functionality to your backyard, call (470) 665-5283 to speak with the team at Atlanta Hardscape Kings or fill out the website form to get your free estimate today.